

Vienna's housing stock is roughly split down the middle: original mid-century split-levels and colonials on one side, large new-construction homes built after a teardown on the other. True ramblers have gotten rare, builders target them first since they're easy to scrape, so most of what's left from that era are split-levels and colonials instead. The older homes often have original hardwood hiding under carpet and floor-height transitions to plan around. The new builds come with open floor plans where flooring choices carry a lot more visual weight across a much bigger footprint.

We work in Vienna homes every week, and it's a genuinely mixed neighborhood right now. Original mid-century split-levels and colonials sit block by block with large new-construction homes where an older house, often a rambler, was torn down and rebuilt. Both are common, and the flooring questions that come up are pretty different depending on which kind of house you own.
The Split-Level QuestionWhy Continuity Matters More Than It Seems
In a split-level, you can often see the lower level from the entry or the upper hallway, floor heights are staggered by half a flight of stairs instead of a full story. That means mismatched flooring is a lot more visible here than in a typical single-level home, where each room is its own visual box.
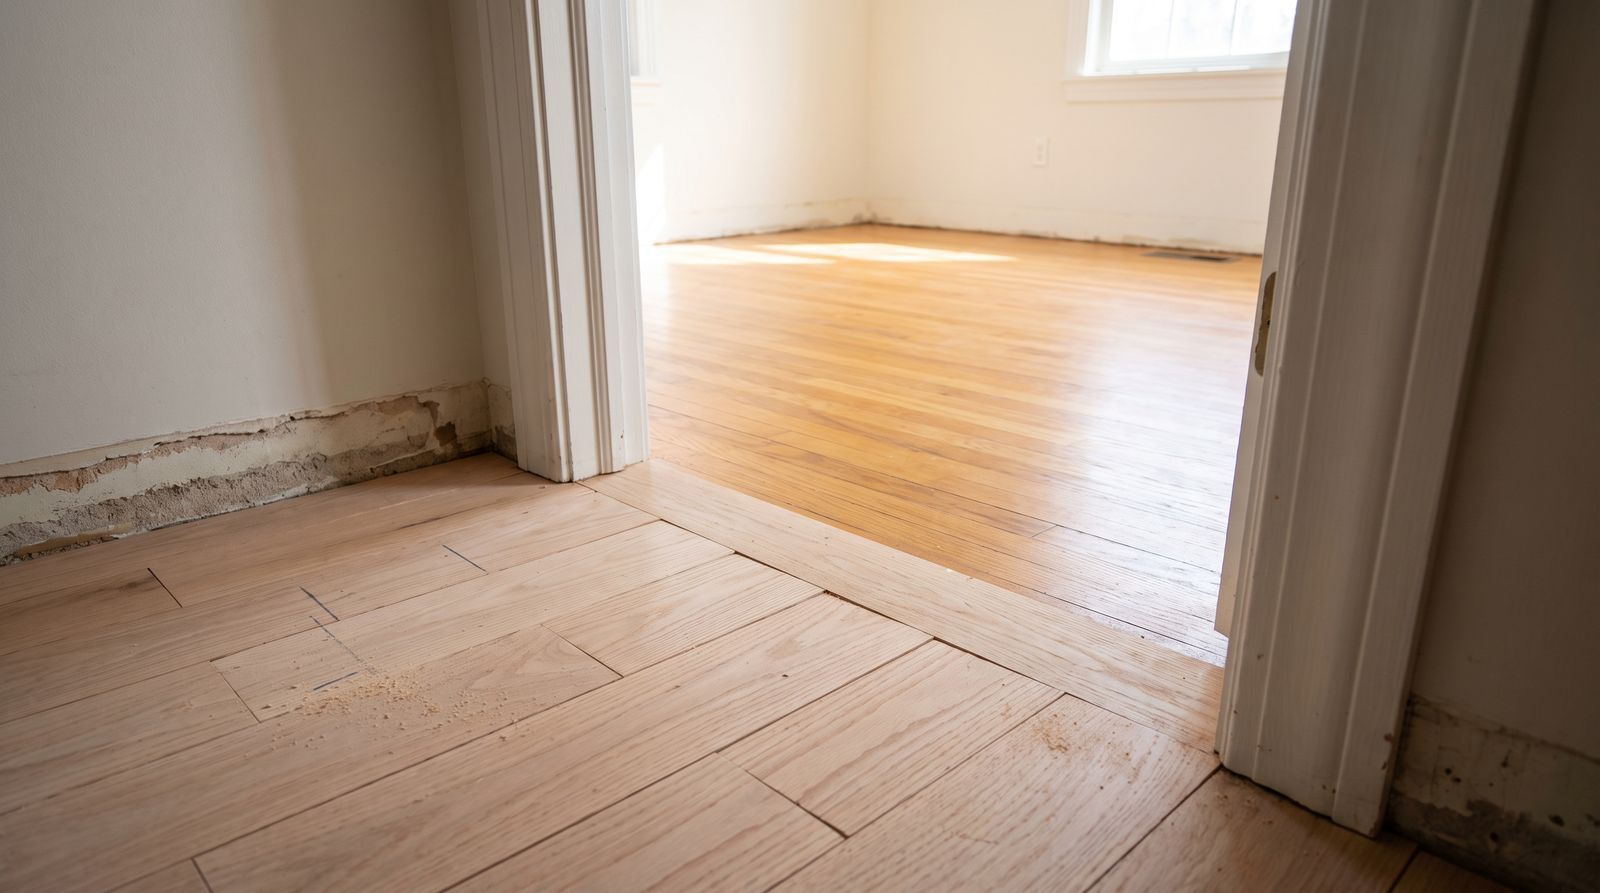
The fix isn't necessarily the same material everywhere. T-molding handles the transition cleanly when two adjoining floors are the same height, and a proper reducer strip handles it when they're not. What matters is planning the transition on purpose, choosing colors and tones that flow into each other, rather than picking each level's flooring in isolation and hoping it works out.
Still in a Rambler?One Level Means One Real Decision
Original ramblers are getting hard to find in Vienna, most of the ones still standing are on borrowed time, since they're usually the first target when a lot gets scraped for new construction. If you're one of the homeowners still in one, the flooring logic is simple: there's no level-to-level transition to plan around, but because most rooms open into each other on a single floor, a room-by-room patchwork of different materials tends to look more disjointed than it would in a home with more natural separation. A whole-house flooring plan, even if it uses two or three materials total, reads a lot more intentional than five different choices made one room at a time over the years.
The Question Worth Asking FirstWhat's Actually Under That Carpet?
A meaningful number of Vienna's mid-century homes have original solid hardwood under carpet that was installed decades ago and never removed. Before budgeting for new flooring, it's worth finding out what's actually there. If the hardwood is in refinishable shape, a sand and refinish is almost always less expensive than a full replacement, and it keeps the original material that's already part of the house's character.
The New Construction QuestionBigger Floor Plans Change the Math
A lot of Vienna's teardowns have gone up as large new homes with open-concept layouts, kitchen flowing into family room flowing into a two-story foyer. That's a different flooring conversation than a rambler or split-level. There's no natural room-to-room break to hide a transition, so one consistent wide-plank hardwood or engineered hardwood running through the main living space tends to look far more intentional than switching materials at every doorway.
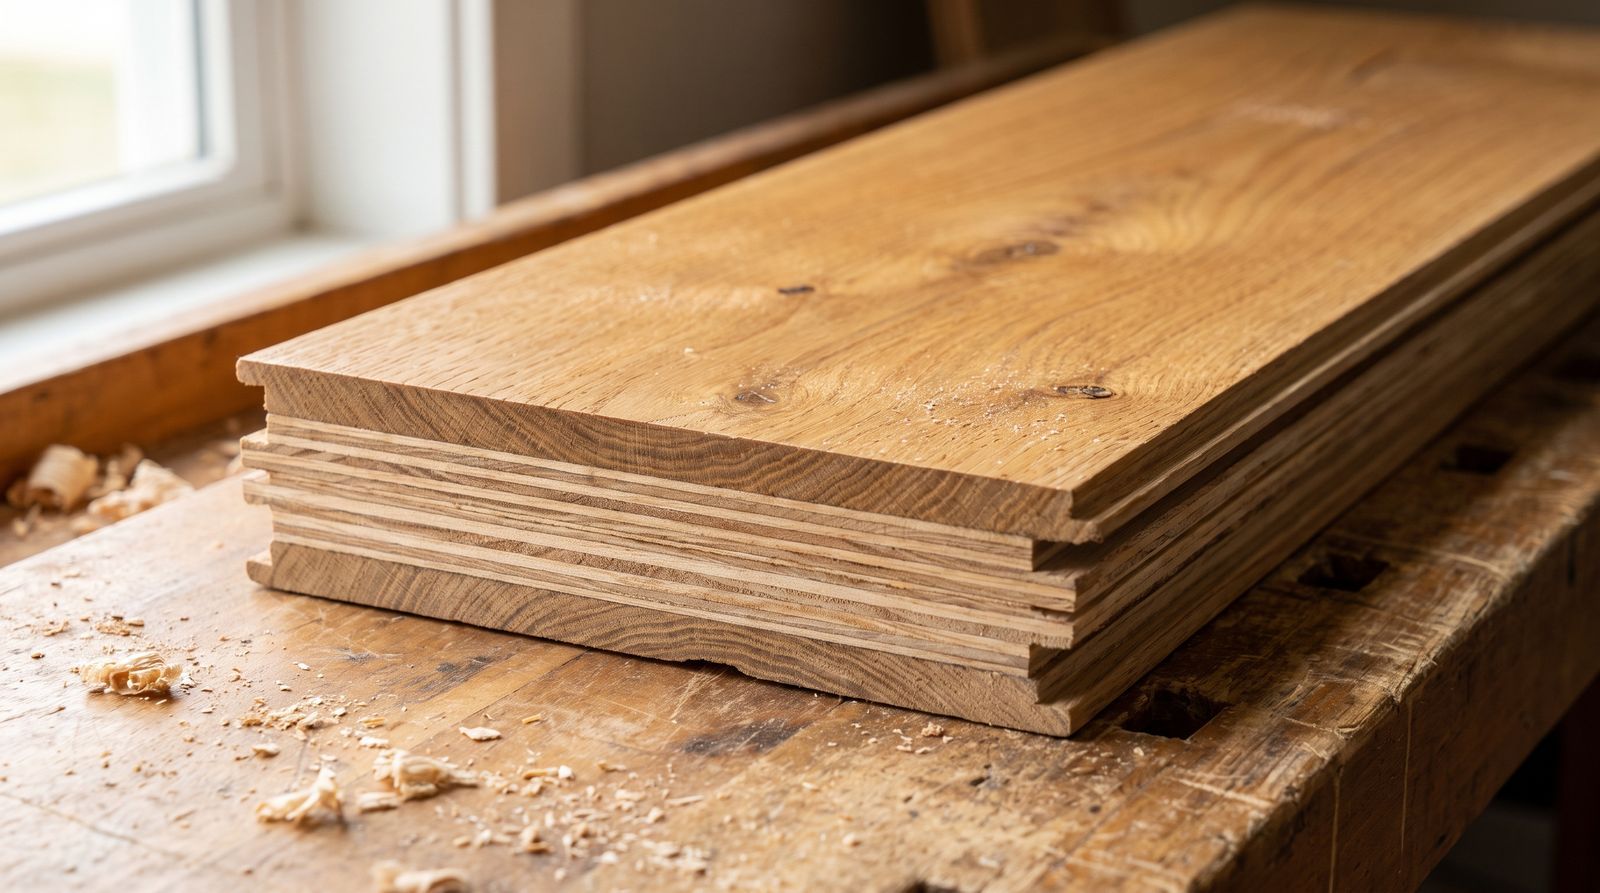
These homes also see more day-to-day wear across a bigger footprint, more square footage means more traffic paths, more sunlight exposure through larger windows, and often radiant heat in the lower level. Engineered hardwood handles that mix of light, heat, and traffic more predictably than solid hardwood in a lot of these newer layouts.
A Few Things Vienna Homeowners Actually Ask Us
Do I need the same flooring on every level of a split-level home?
Not identical, but coordinated. Matching wood tones or complementary materials that flow visually between levels reads much better than unrelated choices, especially where levels are visible from the same sightline.
How do I know if there's hardwood under my carpet?
A small inspection cut in an inconspicuous spot, like a closet corner, usually answers this quickly. We can check this as part of an estimate before you commit to any material or budget.
Does a split-level layout make flooring installation more expensive?
Slightly, mainly due to transition strips and the extra care required at level changes, but it's not a dramatic cost difference. It's more about planning than budget.
Are Vienna's older homes harder to install flooring in generally?
Not harder, just different. Older subfloors sometimes need leveling or repair that a newer home wouldn't, which is why we always check the subfloor condition before installation rather than assuming it's ready.
Do new-construction homes in Vienna need different flooring than the older split-levels and colonials next door?
Often, yes. Newer homes tend to have larger open floor plans, more direct sunlight, and sometimes radiant heat, all of which point toward engineered hardwood or a wide-plank style rather than whatever was standard when the older homes on the block were built.
Whether you're in an original Vienna rambler, a split-level, or a new build on a torn-down lot, get a free estimate, we'll walk the actual layout with you instead of guessing from a floor plan.